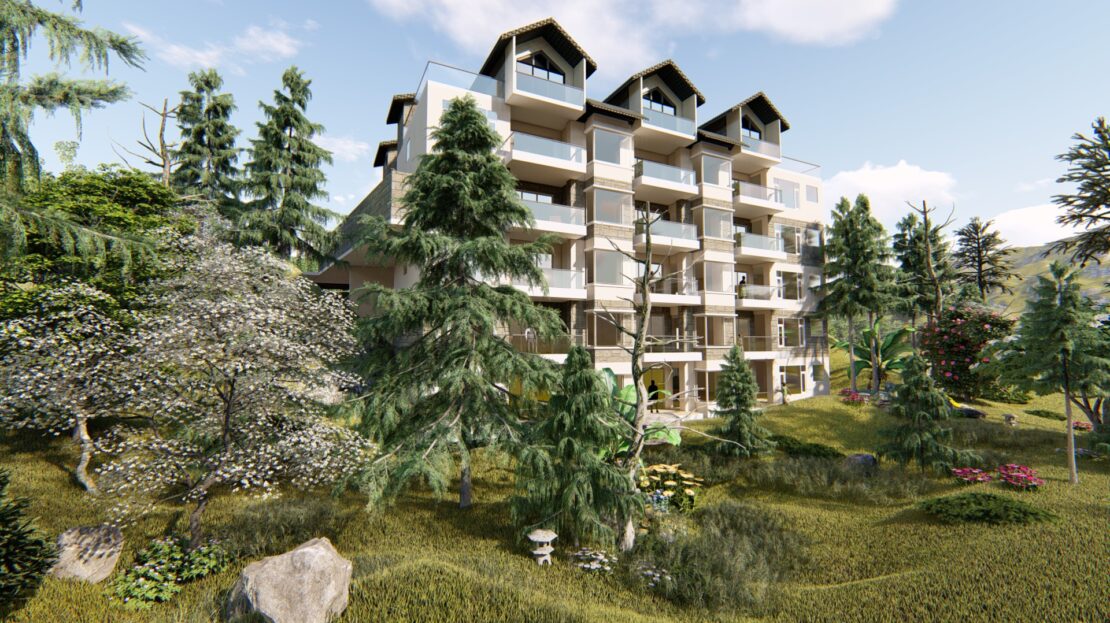
The Chail Retreat

Starting from ₹ 90,00,000
Chail Kufri Main Road, Opposite ITC Tavleen, Chail, Himachal Pradesh,

Overview

  • Updated On:
  • March 22, 2024
  • 1,200 ft2
  • 2 Bedrooms
  • 2 Bathrooms
  • Not Available Garages

Description

Right on the Chail-Kufri main road opposite to five-star hotel

Chail is situated at an altitude of 7,000 feet (approx.). It offers panoramic views of the Shivalik valleys and plains. It is full of scenic pine forests.

Bedroom/Living Room

  • Wardrobe in all bedrooms
  • Designer vitrified tiles/wooden flooring in bedrooms and common areas
  • Large windows for better ventilation and views
  • Terrace(s) with high headway
  • Anti-skid flooring in all the terraces

Bathrooms

  • Jaguar/Equivalent brand fittings and sanitary ware
  • Provision for an exhaust fan in each toilet
  • Designer tiles in all toilets
  • Hot-cold mixer for all the shower areas

Kitchen

  • Modular Kitchen
  • Granite kitchen platform
  • Stainless steel sink and dado up to lintel level
  • Provision for exhaust fan in kitchen

Electricals

  • Concealed wiring
  • Branded switches & electrical fittings
  • Power Supply
  • Provision for inverter backup
The Chail Retreat
Property Id : 23178
Price: Starting from ₹ 90,00,000
Property Size: 1,200 ft2
Bedrooms: 2
Bathrooms: 2
Garage Size: 1 car
Interior Details
24 hour water supply
CCTV Monitoring
Covered Wiring
Free Car Parking for Residents
Fully Furnished
Modular Cupboards
Modular Kitchen
Modular Switches
UPVC Windows
Lot
Gated Community
High Altitude
Outdoor Details
Calm Location
CCTV Monitoring
Free Car Parking for Residents
RCC Framed Structure
Secured Gated Society
Address: Chail Kufri Main Road, Opposite ITC Tavleen, Chail, Himachal Pradesh
City:
State/County:
Country: India
Open In Google Maps
Single Unit Plan
rooms: 2
baths: 2
Single Unit Plan
Unit-1 Floor Plan Layout
rooms: 2
baths: 2
Unit-1 Floor Plan Layout
Unit-2 Floor Plan Layout
rooms: 2
baths: 2
Unit-2 Floor Plan Layout
Unit-3 Floor Plan Layout
rooms: 2
baths: 2
Unit-3 Floor Plan Layout
Typical Floor Plan (G+2)
rooms: 2
baths: 2
Typical Floor Plan (G+2)

Reviews

You need to login in order to post a review

Schedule a tour

Sat 30 May
Sun 31 May
Mon 01 Jun
Tue 02 Jun
Wed 03 Jun
Thu 04 Jun
Fri 05 Jun
Sat 06 Jun
Sun 07 Jun
Mon 08 Jun
In Person
Video Chat
Your information
  • Advanced Search

    ₹ 0 to ₹ 90,00,000

    More Search Options

    ₹ 0 to ₹ 90,00,000

    More Search Options

Compare Listings